
Listed By: Megan Grayson, Coldwell Banker Mountain View Real Estate - Contact: realtormgrayson@gmail.com
2914 Dresden Drive Gastonia, NC 28054
Active (22 Days)
$369,000 (USD)
Description
MLS #:
4395963
4395963
Lot Size
0.49 acres
0.49 acres
Type
Single-Family Home
Single-Family Home
Year Built
1976
1976
County
Gaston County
Gaston County
Listed By
Megan Grayson, Coldwell Banker Mountain View Real Estate, Contact: realtormgrayson@gmail.com
Source
CANOPY MLS - IDX
Last checked Jul 24 2026 at 12:19 AM GMT+0000
CANOPY MLS - IDX
Last checked Jul 24 2026 at 12:19 AM GMT+0000
Bathroom Details
- Full Bathrooms: 2
Subdivision
- Northeast
Property Features
- Fireplace: Den
- Foundation: Crawl Space
Heating and Cooling
- Central
- Central Air
Flooring
- Vinyl
- Tile
Exterior Features
- Roof: Architectural Shingle
Utility Information
- Sewer: Septic Installed
School Information
- Elementary School: W.a. Bess
- Middle School: Cramerton
- High School: Forestview
Parking
- Driveway
- Detached Garage
Living Area
- 1,623 sqft
Additional Information: Mountain View Real Estate | realtormgrayson@gmail.com
Location
Disclaimer: Square footage is based on information available to agent, including County records. Information has not been verified by agent and should be verified by buyer.
Based on information submitted to the MLS GRID as of 7/24/2026 00:19. All data is obtained from various sources and may not have been verified by broker or MLS GRID. Supplied Open House Information is subject to change without notice. All information should be independently reviewed and verified for accuracy. Properties may or may not be listed by the office/agent presenting the information.

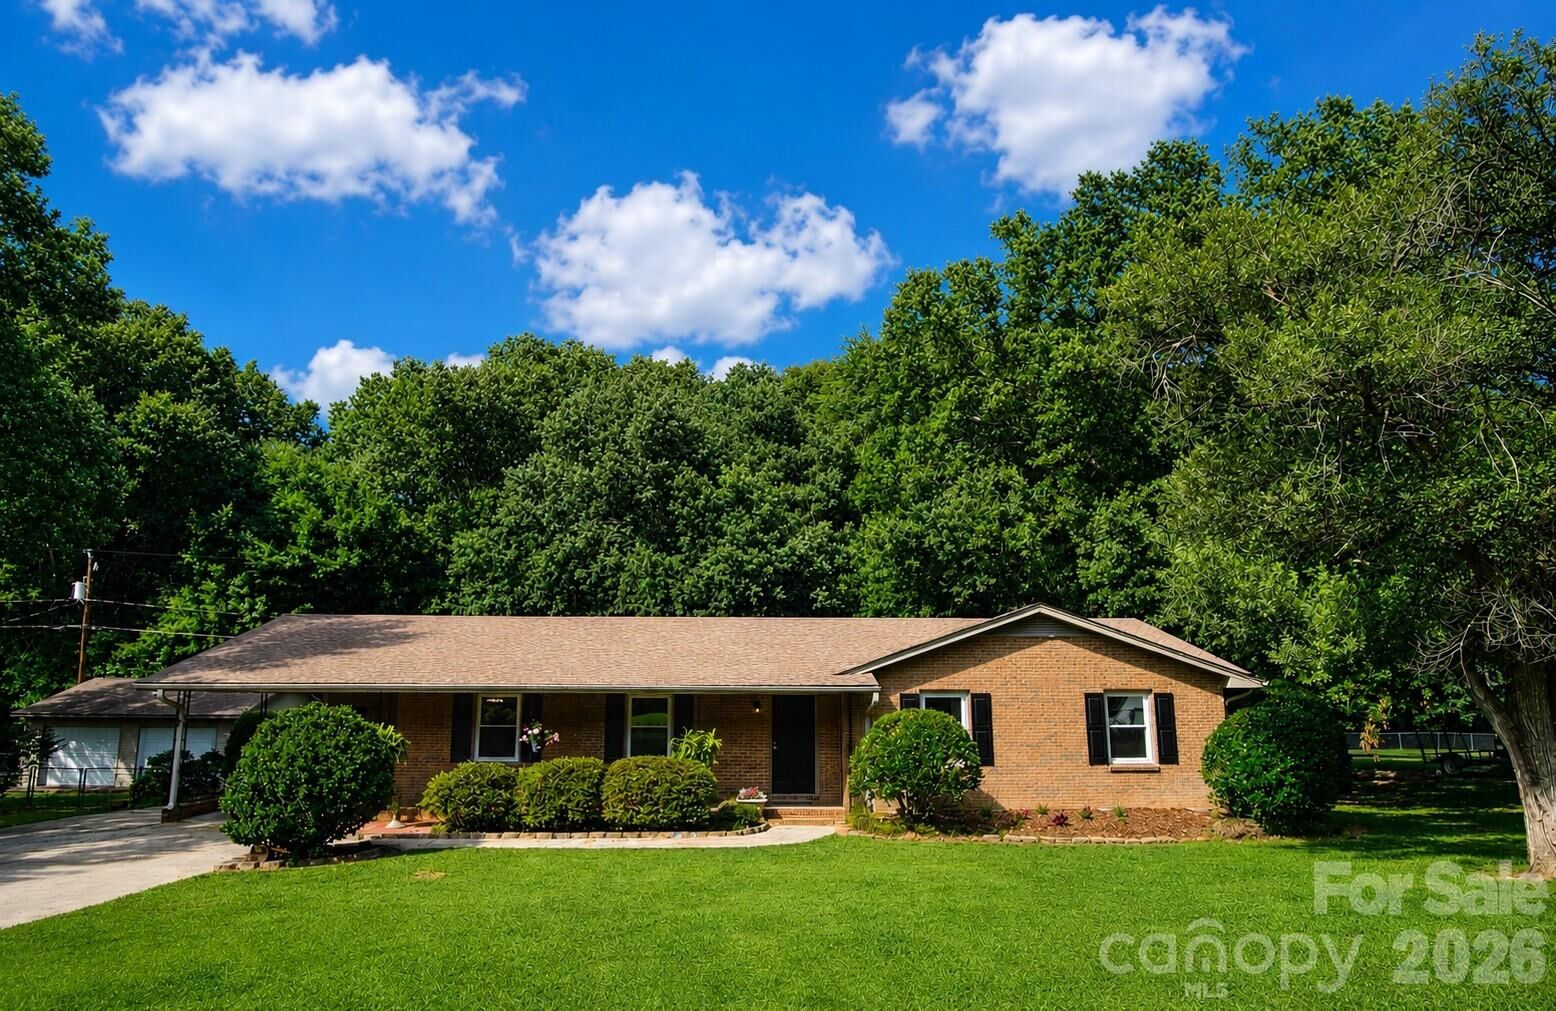
From the moment you step inside, you'll notice the fresh updates throughout. New flooring, fresh paint, updated lighting and ceiling fans, new countertops, new windows, and even a new dishwasher create a move-in ready experience. Both bathrooms have been refreshed with new toilets and vanities, while the tub and shower surrounds have been professionally resurfaced. Beyond the cosmetic improvements, the owners have invested in the things that truly matter, including a new HVAC system, a French drain, and a crawlspace vapor barrier, making this a home that has been thoughtfully maintained and updated from top to bottom.
Inside, the flexible floor plan offers room for everyone to spread out and enjoy. The home features three bedrooms, two full bathrooms, a comfortable living room, a separate den, and a formal dining area that's perfect for gatherings.
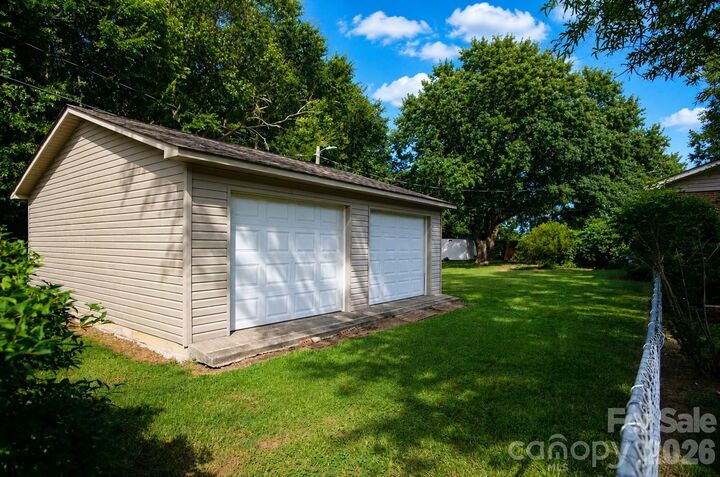
Outside, you'll find even more to love. A large detached two-car garage provides excellent storage, workshop space, or room for hobbies, while the fenced backyard backs up to wooded acreage, creating a more private and peaceful setting. Whether you're enjoying a quiet morning coffee or spending time with family and pets, the outdoor space feels tucked away from the hustle and bustle.
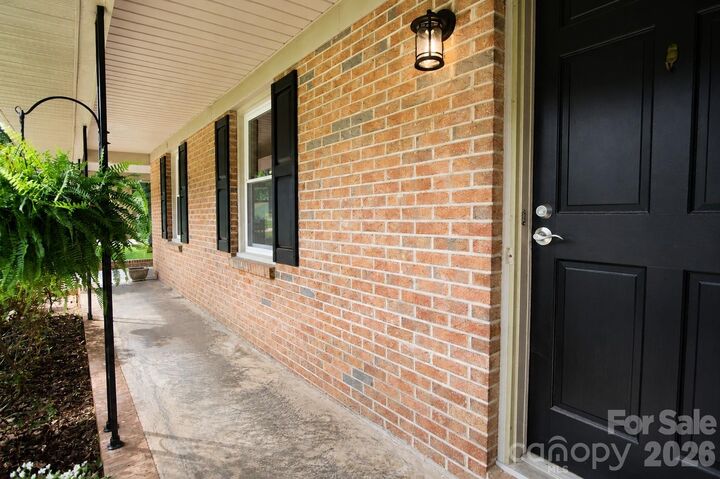
If you've been searching for a home with classic charm, solid construction, and the major updates already completed, this brick ranch is ready to welcome you home.