
Listed By: Travis Repman, Coldwell Banker Mountain View Real Estate - Contact: travis@cbmountainview.com
805 Eagle View Lane Lawndale, NC 28090
Active (59 Days)
$259,900 (USD)
Description
MLS #:
4401907
4401907
Lot Size
0.5 acres
0.5 acres
Type
Single-Family Home
Single-Family Home
Year Built
2026
2026
County
Cleveland County
Cleveland County
Listed By
Travis Repman, Coldwell Banker Mountain View Real Estate, Contact: travis@cbmountainview.com
Source
CANOPY MLS - IDX
Last checked Sep 9 2026 at 11:18 PM GMT+0000
CANOPY MLS - IDX
Last checked Sep 9 2026 at 11:18 PM GMT+0000
Bathroom Details
- Full Bathrooms: 2
Subdivision
- Eagle View
Lot Information
- Cleared
- Level
Property Features
- Fireplace: Living Room
- Foundation: Crawl Space
Heating and Cooling
- Heat Pump
Exterior Features
- Roof: Architectural Shingle
Utility Information
- Utilities: Cable Available, Electricity Connected
- Sewer: Septic Installed
School Information
- Elementary School: Unspecified
- Middle School: Unspecified
- High School: Unspecified
Parking
- Driveway
Living Area
- 1,827 sqft
Listing Price History
Date
Event
Price
% Change
$ (+/-)
Aug 06, 2026
Price Changed
$259,900
-4%
-$10,000
Jul 13, 2026
Listed
$269,900
-
-
Additional Information: Mountain View Real Estate | travis@cbmountainview.com
Location
Disclaimer: Square footage is based on information available to agent, including County records. Information has not been verified by agent and should be verified by buyer.
Based on information submitted to the MLS GRID as of 9/9/2026 23:18. All data is obtained from various sources and may not have been verified by broker or MLS GRID. Supplied Open House Information is subject to change without notice. All information should be independently reviewed and verified for accuracy. Properties may or may not be listed by the office/agent presenting the information.

The spacious living room is highlighted by a cozy fireplace and flows seamlessly into the impressive kitchen, making it ideal for entertaining and everyday living. The kitchen is a true centerpiece, featuring an abundance of cabinetry, expansive countertop space, and an extra-large center island that provides ample room for meal preparation, dining, and gathering.
The private primary suite offers a relaxing retreat with a spacious bedroom, walk-in closet, and an en-suite bathroom complete with a dual vanity, separate shower, and soaking tub. Two additional bedrooms and a full bathroom provide flexibility for family, guests, or a home office.
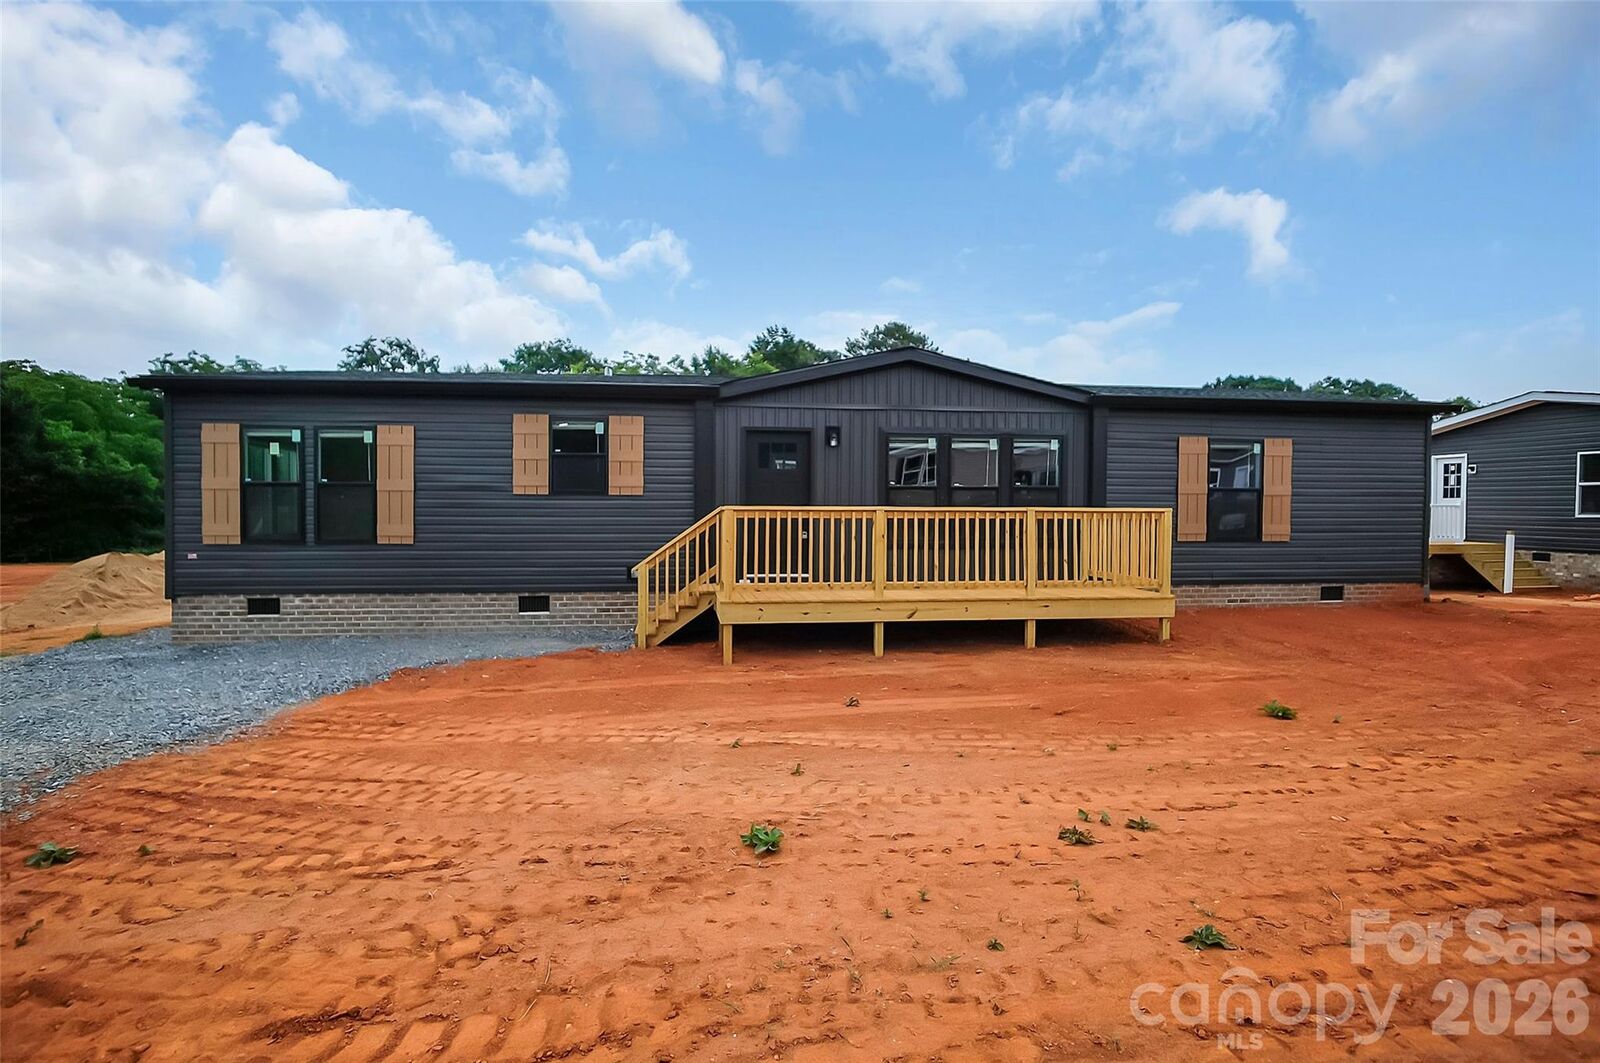
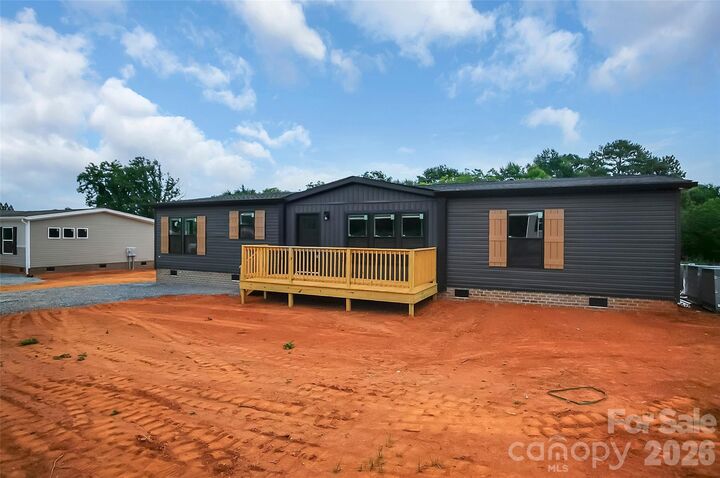
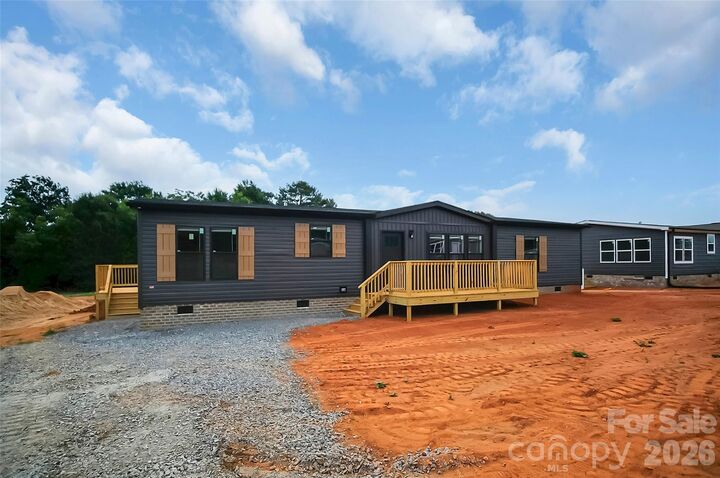
A convenient drop zone just inside the side entrance, adjacent to the laundry room, helps keep everyday essentials organized. Combining modern finishes, an exceptional layout, and brand-new construction, this 2026 Clayton home is an outstanding opportunity for buyers seeking stylish, low-maintenance living.