
Listed By: Katie Bradley, Coldwell Banker Mountain View Real Estate - Contact: katiebradley@cbmountainview.com
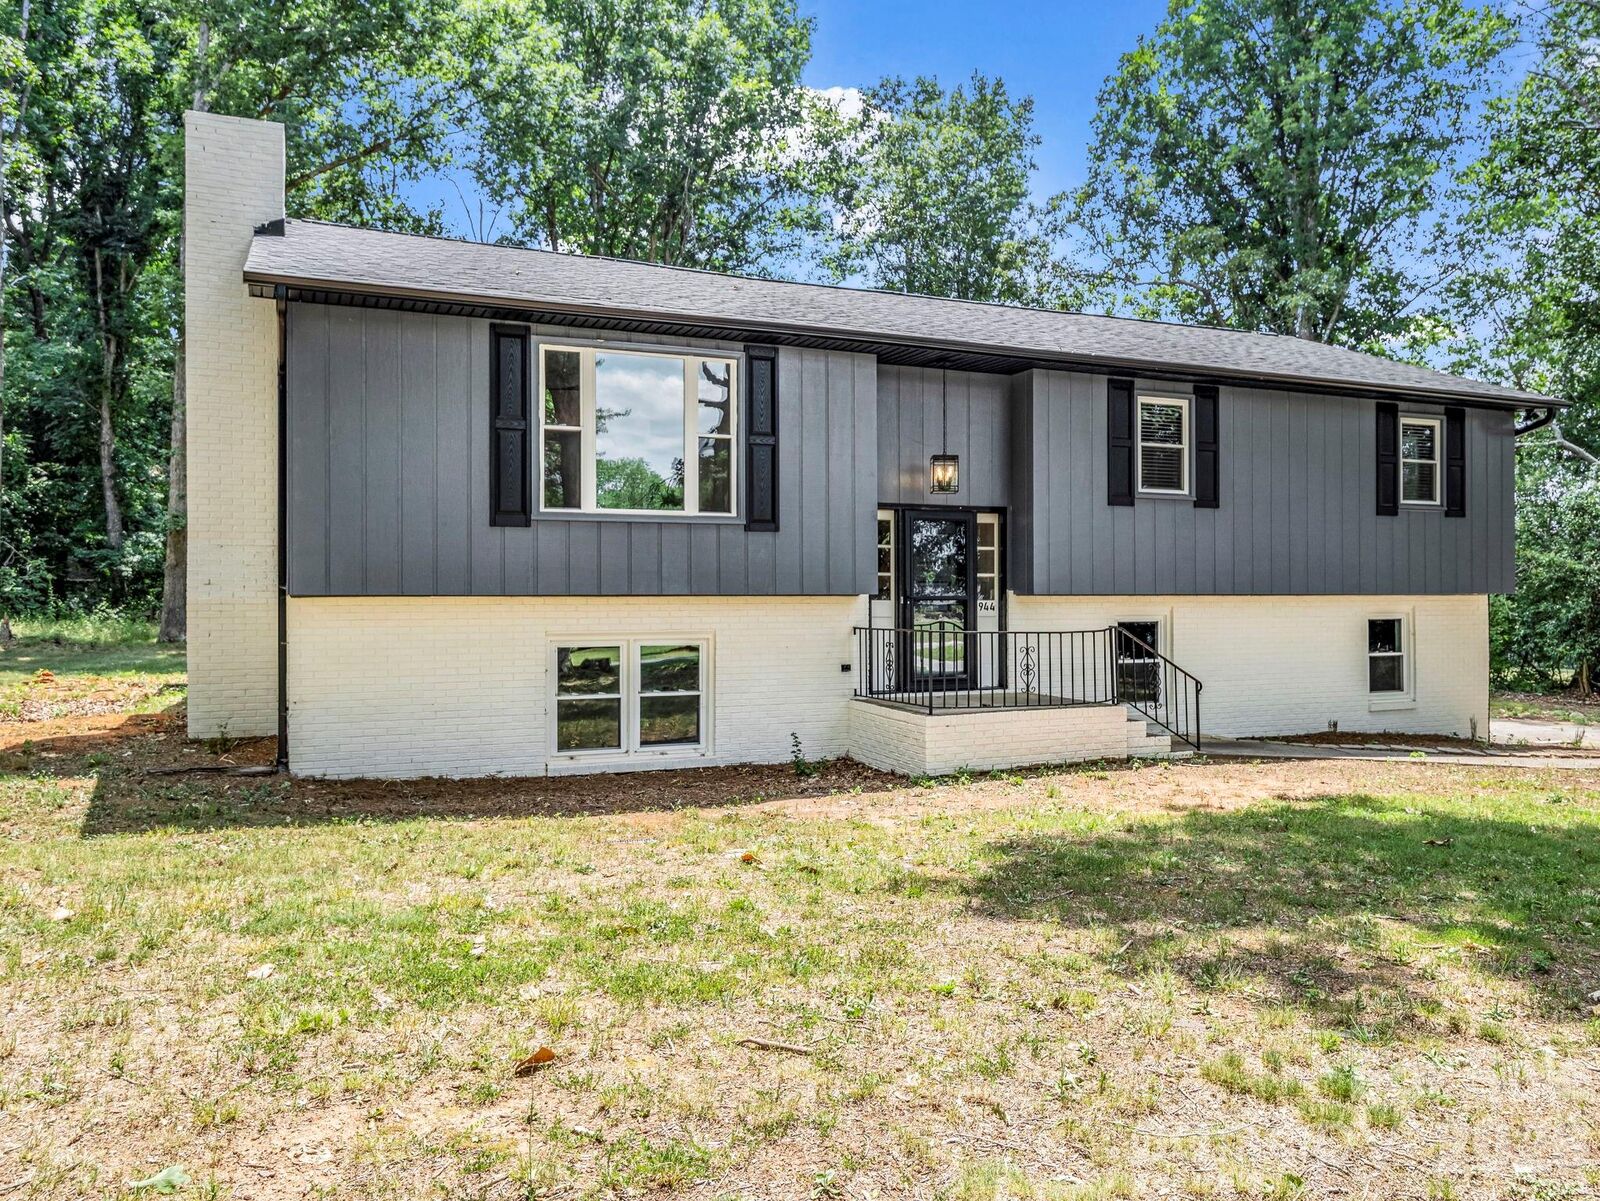
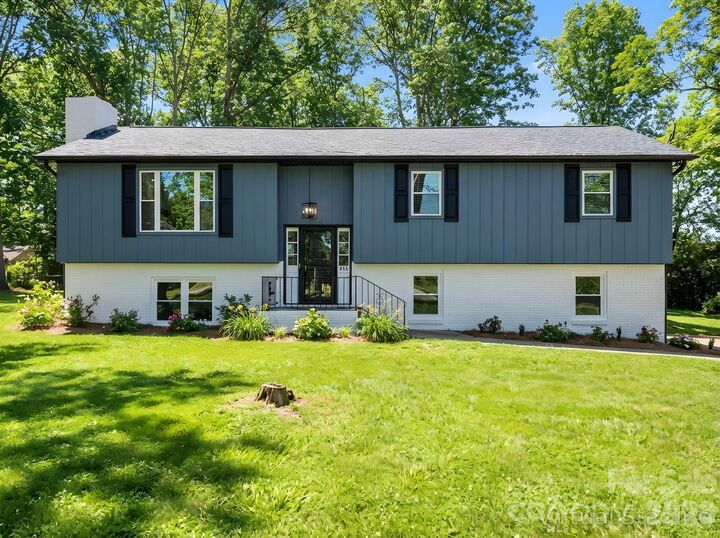
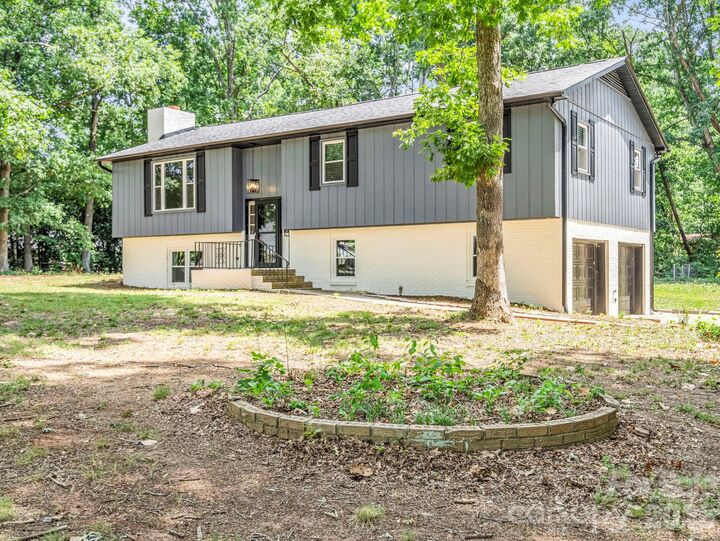
944 Woodland Drive Shelby, NC 28150
Pending (226 Days)
$349,900 (USD)
Description
MLS #:
4344300
4344300
Lot Size
0.8 acres
0.8 acres
Type
Single-Family Home
Single-Family Home
Year Built
1976
1976
County
Cleveland County
Cleveland County
Listed By
Katie Bradley, Coldwell Banker Mountain View Real Estate, Contact: katiebradley@cbmountainview.com
Source
CANOPY MLS - IDX
Last checked Oct 26 2026 at 7:27 AM GMT+0000
CANOPY MLS - IDX
Last checked Oct 26 2026 at 7:27 AM GMT+0000
Bathroom Details
- Full Bathrooms: 3
Interior Features
- Breakfast Bar
Subdivision
- Oak Springs
Lot Information
- Wooded
Property Features
- Fireplace: Family Room
- Foundation: Basement
Heating and Cooling
- Heat Pump
- Central Air
Flooring
- Vinyl
Exterior Features
- Roof: Architectural Shingle
Utility Information
- Sewer: Septic Installed
School Information
- Elementary School: Fallston School
- Middle School: Burns Middle
- High School: Burns
Parking
- Attached Garage
- Basement
Living Area
- 2,121 sqft
Additional Information: Mountain View Real Estate | katiebradley@cbmountainview.com
Location
Disclaimer: Square footage is based on information available to agent, including County records. Information has not been verified by agent and should be verified by buyer.
Based on information submitted to the MLS GRID as of 10/26/2026 07:27. All data is obtained from various sources and may not have been verified by broker or MLS GRID. Supplied Open House Information is subject to change without notice. All information should be independently reviewed and verified for accuracy. Properties may or may not be listed by the office/agent presenting the information.

The updated kitchen features granite countertops, soft-close cabinetry, and modern finishes with plenty of space to gather. All three full bathrooms have also been tastefully renovated with stylish fixtures and finishes.
With extensive updates already completed, this home is ready for its next owner to simply move in and enjoy. If you're looking for modern updates, a functional layout, and a home where the work has already been done, this one is a must-see. **Schedule your showing today and bring an offer!**